<-- style PDP --> 2905-21 Widmer Street, Toronto - Condo Apt for lease for $2,400
  • new
  • for lease

2905-21 Widmer Street

Toronto, Ontario, M5V 2E8 - Waterfront Communities C1

$2,400

  • Neighbourhood

    Waterfront Communities C1

  • Major Intersection

    King St. W / John St

  • Listed Since: 8 day(s)

  • Last update: 7 day(s) ago

Overview

  • Property Type

    Condo Apt, Apartment

  • Bedrooms

    1

  • Bathrooms

    1

  • Square Feet

    600-699

  • Exposure

    North

  • Total Parking

    n/a

  • Locker

    None

  • Furnished

    No

  • Balcony

    Open

Property Description

Property description for 2905-21 Widmer Street, Toronto

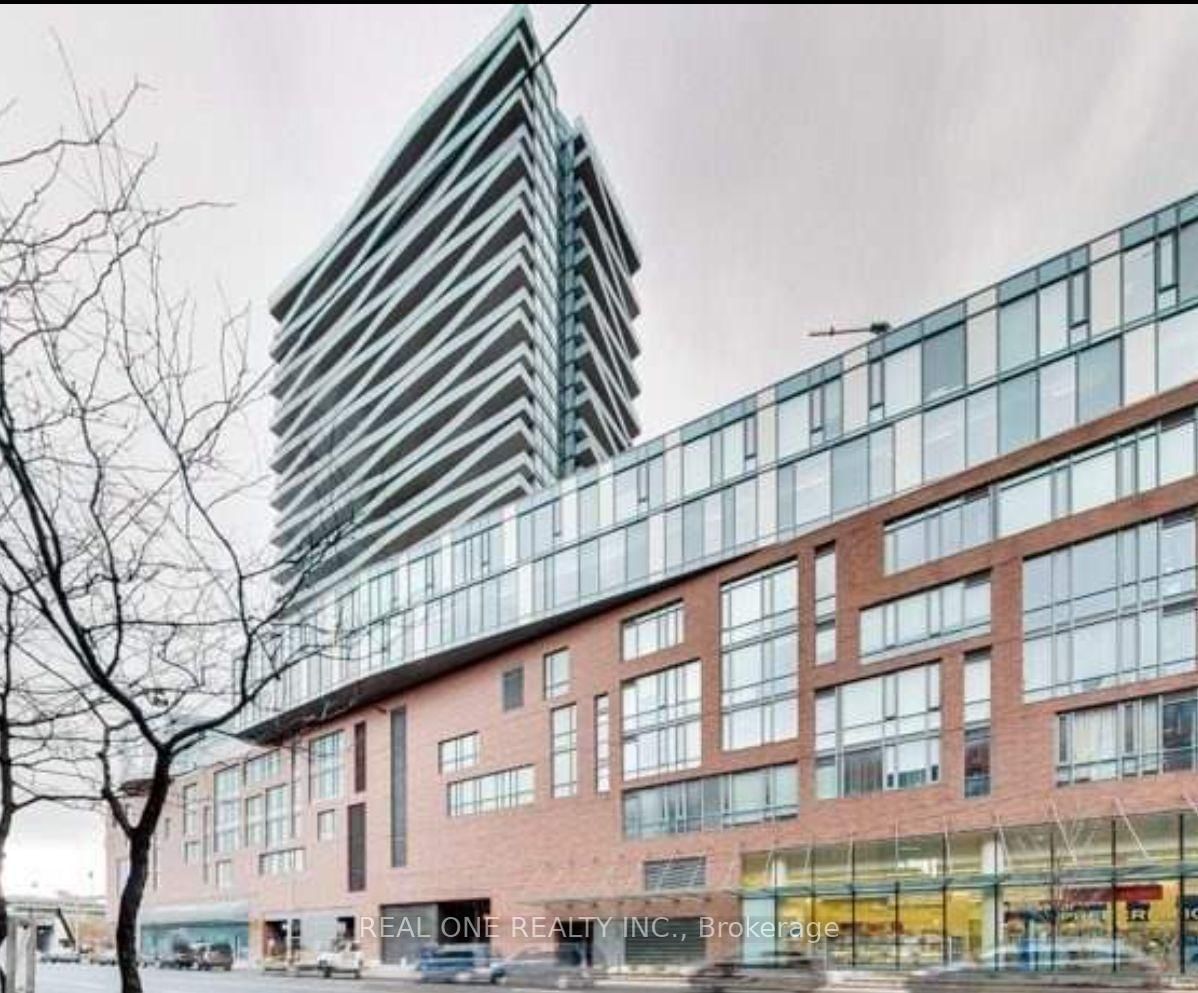
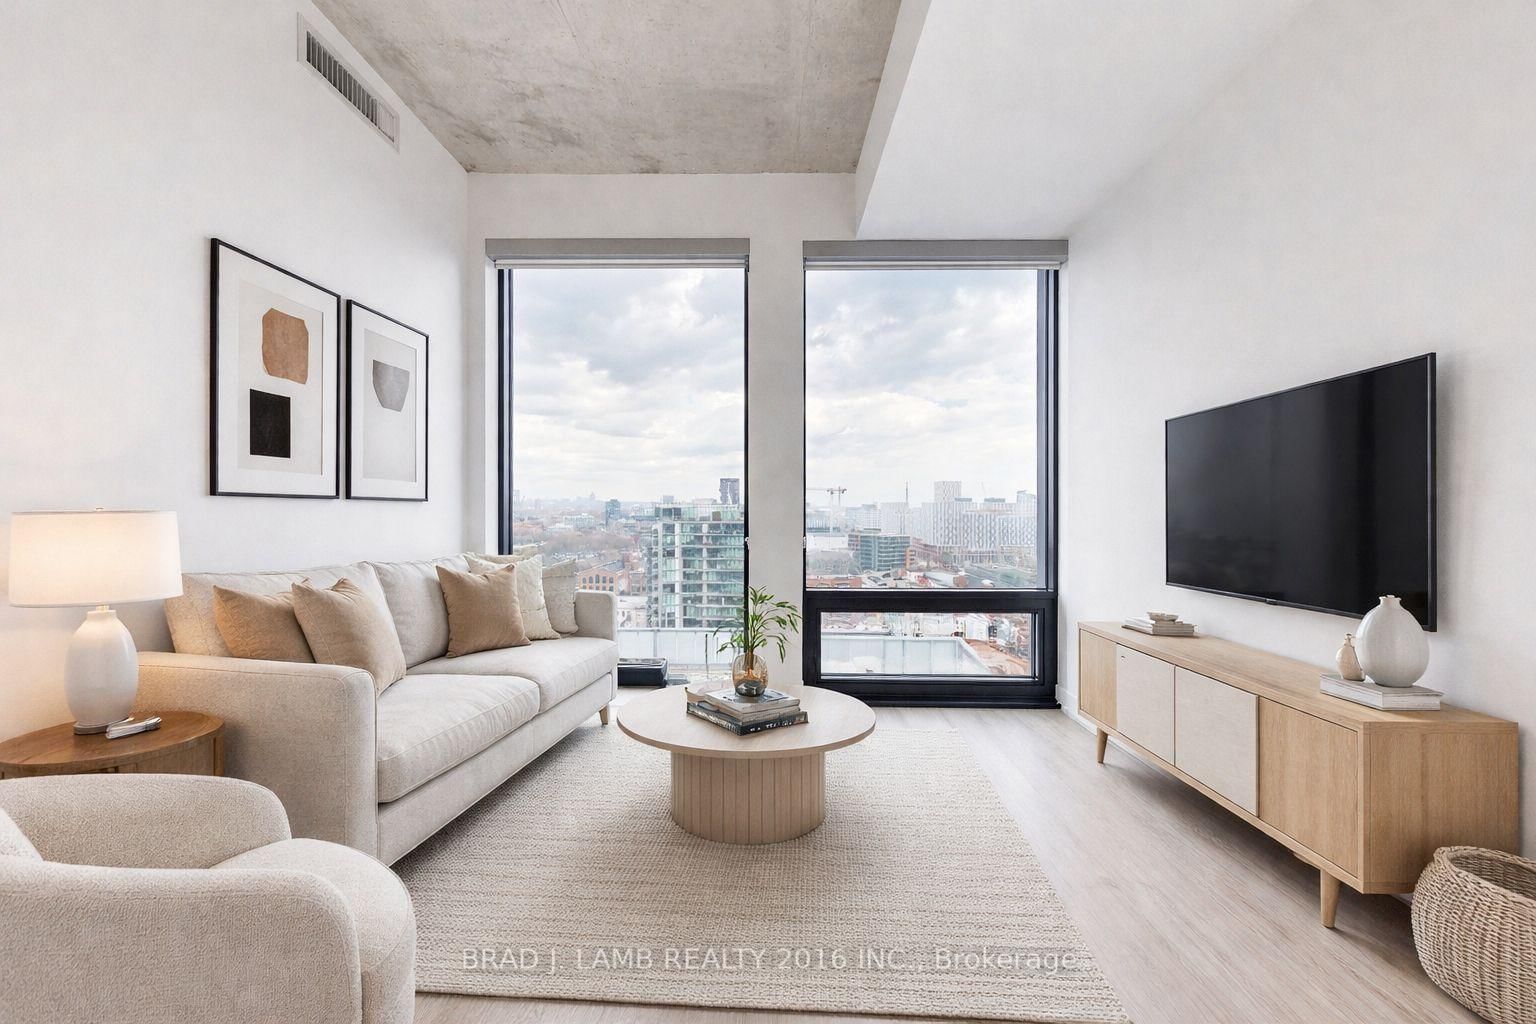
Welcome to Cinema Tower in the heart of Toronto's Entertainment District. This29th floor, north-facing furnished 1 bedroom + 1 bathroom suite offers 622 sqft of modern interior living space plus a 90 sqft furnished balcony, providing approximately 712 sqft of total indoor/outdoor living space with stunning city views. Features include a large kitchen island with storage, optional 2-seatL-shaped couch, custom cat wall, and a spacious balcony with upgraded tiling and outdoor seating. Suite has been recently refloored, freshly painted, and professionally refreshed. Building amenities include 24-hour concierge, fitness centre, basketball court, steam room, sauna, hot tub, theatre room, party room, and resident events. Enjoy Beanfield high-speed internet, a convenient building app, and a prime location less than a 5-minute walk to St. Andrew Subway Station, No Frills, Bestco Fresh Food Market, King Street, restaurants, nightlife, entertainment, and the Financial District. Perfect for AAA tenants seeking a premium downtown Toronto lifestyle in one of the city's most desirable condo buildings.

Listed by ROYAL LEPAGE IGNITE REALTY

  • MLS #

    C13578498

  • Sq. Ft

    600-699

  • Sq. Ft. Source

    MLS

  • Year Built

    Available Upon Request

  • Basement

    None

  • View

    n/a

  • Garage

    Underground

  • Parking Type

    None

  • Locker

    None

  • Pets Permitted

    Yes-with Restrictions

  • Exterior

    Brick

  • Fireplace

    N

  • Security

    n/a

  • Elevator

    n/a

  • Laundry Level

    n/a

  • Building Amenities

    n/a

  • Maintenance Fee Includes

    n/a

  • Property Management

    GOLDVIEW PROPERTY MANAGEMENT

  • Heat

    Forced Air

  • A/C

    Central Air

  • Water

    n/a

  • Water Supply

    n/a

  • Central Vac

    N

  • Cert Level

    n/a

  • Energy Cert

    n/a

  • Kitchen

    0.0 x 0.0 ft Flat level

    Stainless Steel Appl, Centre Island

  • Dining

    4.44 x 4.47 ft Flat level

    Combined W/Living, Window, W/O To Balcony

  • Living

    4.44 x 4.47 ft Flat level

    Combined W/Dining, Window, W/O To Balcony

  • Primary

    3.3 x 3.02 ft Flat level

    Closet, hardwood floor

  • MLS #

    C13578498

  • Sq. Ft

    600-699

  • Sq. Ft. Source

    MLS

  • Year Built

    Available Upon Request

  • Basement

    None

  • View

    n/a

  • Garage

    Underground

  • Parking Type

    None

  • Locker

    None

  • Pets Permitted

    Yes-with Restrictions

  • Exterior

    Brick

  • Fireplace

    N

  • Security

    n/a

  • Elevator

    n/a

  • Laundry Level

    n/a

  • Building Amenities

    n/a

  • Maintenance Fee Includes

    n/a

  • Property Management

    GOLDVIEW PROPERTY MANAGEMENT

  • Heat

    Forced Air

  • A/C

    Central Air

  • Water

    n/a

  • Water Supply

    n/a

  • Central Vac

    N

  • Cert Level

    n/a

  • Energy Cert

    n/a

  • Kitchen

    0.0 x 0.0 ft Flat level

    Stainless Steel Appl, Centre Island

  • Dining

    4.44 x 4.47 ft Flat level

    Combined W/Living, Window, W/O To Balcony

  • Living

    4.44 x 4.47 ft Flat level

    Combined W/Dining, Window, W/O To Balcony

  • Primary

    3.3 x 3.02 ft Flat level

    Closet, hardwood floor

Thinking of Selling?

Find Out Your Home’s Value in Today’s Market!

No Email or Signup is required to view your home estimate.

estimate your home value

Contact Manoj Kukreja

Sales Representative,
Century 21 People’s Choice Realty Inc.,
Brokerage
(647) 576 - 2100

Manoj profile avatar

Property History

Property history for 2905-21 Widmer Street, Toronto

This property has been sold 7 times before. Create your free account to explore sold prices, detailed property history, and more insider data.

Sign In / Register

Inventory Graph

10 9 8 7 6 5 4 3 2 1 0 1 Months of inventory SELLER'S Market BALANCED Market BUYER'S Market

Thinking of Selling?

Find Out Your Home’s Value in Today’s Market!

No Email or Signup is required to view your home estimate.

estimate your home value

Contact Manoj Kukreja

Sales Representative, Century 21 People’s Choice Realty Inc., Brokerage
(647) 576 - 2100

Manoj profile avatar

Recent Sold Listings in Waterfront Communities C1, Toronto

Popular Cities